Shaker Galley Kitchen Transformation | Harrogate | More Kitchens
Published: 8 October 2026
At A Glance
Having previously trusted our sister company, More Bathrooms, with their bathroom renovation, our clients were delighted with the experience and returned to the Passmore Group when it was time to transform their kitchen.
Working with More Kitchens, they wanted to make better use of their unusually shaped room, creating a practical, welcoming space that combined thoughtful design with their everyday needs.
As returning customers, they also benefited from our customer loyalty discount, a little thank you for continuing to place their trust in us.
Working with Senior Designer Julie, the unusually shaped room was redesigned to make much better use of the available space, with a galley kitchen layout that balances practical storage with a warm, homely finish.
>Practical kitchen layout created around the existing room
>Light worktops paired with wood-effect flooring
>Increased storage with a combination of base, wall and full-height cabinetry
>Existing customers benefited from our customer loyalty discount
>Full design and fit kitchen renovation in Harrogate
Background
The shape of the existing kitchen presented the biggest challenge. With an unconventional footprint and several architectural features to work around, making the most of the available space required a carefully considered approach.
Rather than coming to us with a fixed idea of exactly how the new kitchen should look, our clients were open to suggestions and trusted Senior Designer Julie to explore what could be achieved.
Their main priority was to maximise the available space and create a practical kitchen with plenty of storage, while still ensuring the finished room felt warm, welcoming and homely.
Design & Layout
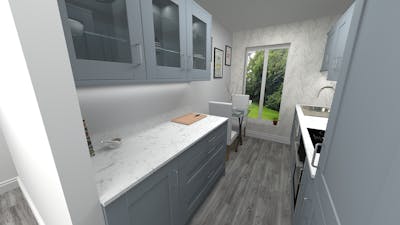
Working around the unusual dimensions of the room, Julie developed a galley kitchen design that makes use of both sides of the space without making the kitchen feel enclosed.
By positioning the main kitchen cabinetry along opposing walls, the design creates clearly defined preparation, cooking and washing areas while maintaining an open route through the centre of the room.

One side incorporates the sink and generous worktop space, with a combination of base and wall cabinetry providing plenty of everyday storage. On the opposite side, the cooking area houses the integrated oven and induction hob, with additional cabinetry positioned around the existing architectural features.
Full-height cupboards were also incorporated where the layout allowed, making use of vertical space and providing valuable additional storage without compromising the flow of the room.
The result is a layout that works with the property's individual shape rather than against it.

Kitchen Style & Finishes
To give the new kitchen the warm and homely feel our clients were looking for, soft green Shaker-style cabinetry was chosen throughout.
The muted green finish brings character and warmth into the space while remaining timeless, with simple dark handles adding subtle contrast to the traditional Shaker doors.
Light-colored worktops help brighten the room and complement the cabinetry, while the continuation of the light finish through the splash back creates a clean and cohesive look.
Under-cabinet lighting provides additional task lighting around the main preparation area while also adding warmth to the kitchen.
Finally, wood-effect flooring introduces a natural element to the scheme, bringing the colours and finishes together and helping create the inviting, homely appearance our clients wanted.
Installation
Once Julie's design had been finalised and clients were happy to proceed with placing an order, Kitchen Installation Surveyor Rob completed a detailed pre-installation survey, ensuring all measurements and technical considerations were accounted for before work began.
The kitchen renovation was then fully project managed by More Kitchens, with Lead Fitter Stuart carrying out the main installation.
With an unusually shaped room and cabinetry designed to maximise the available space, careful attention was required throughout the installation to ensure each element fitted seamlessly within the new layout.
From the cabinetry and worktops through to the appliances and finishing touches, just a hand full of the many reasons our customers choose us.

The Result
The completed Harrogate kitchen renovation has transformed an awkwardly shaped room into a practical, welcoming kitchen that makes much better use of the available space.
The new galley kitchen layout provides increased storage and generous worktop space while maintaining a natural flow through the kitchen. By carefully working cabinetry around the existing shape of the room, Julie was able to utilise areas that may otherwise have been difficult to incorporate into the design.
Soft green Shaker cabinetry, light worktops and wood-effect flooring give the finished kitchen the homely character our clients wanted, while the integrated appliances and considered storage ensure it works just as well practically.
Most importantly, the finished design feels completely at home within the property – demonstrating how even an unusually shaped kitchen can be transformed with the right layout and a little creative thinking.

Customer Review
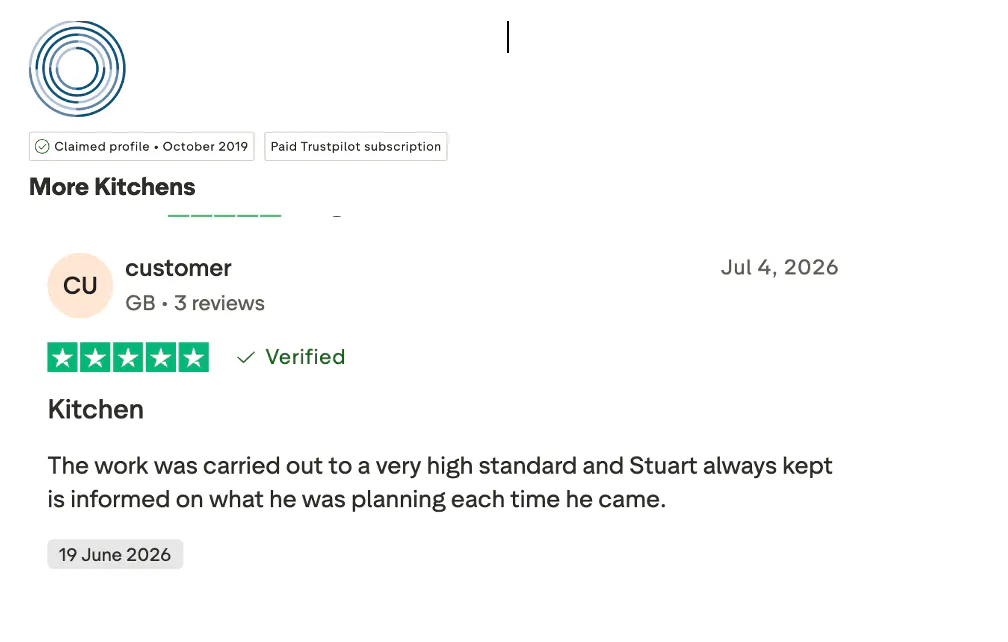
Following completion of their new kitchen, our clients left More Kitchens a five-star Trustpilot review, praising both the quality of the workmanship and the communication they received throughout the project.
They commented that the work had been “carried out to a very high standard” and particularly praised Lead Fitter Stuart for keeping them informed about what he planned to complete each time he visited.
Having previously trusted the wider Passmore Group with their bathroom, it was fantastic to welcome our clients back and help them transform another important room within their home.
Ready to Transform Your Kitchen?
If you have an awkward or unusually shaped kitchen and aren't sure how to make the most of the space, our experienced kitchen designers can help.
From finding the right kitchen layout to selecting cabinetry, storage, worktops and finishing touches, More Kitchens offers a complete full design and fit service, with your renovation fully project managed from start to finish.
Book your free kitchen design appointment and discover what could be possible in your space.
Share this Post