Modern Blue Shaker L-Shaped Kitchen | Sheffield | More Kitchens
Published: 30 October 2026
At A Glance
Having previously trusted the More Bathrooms with a wet room adaptation in 2024, our clients returned to us when they decided it was time to renovate their kitchen.
accessible family kitchen designed around the household's changing needs.
> A thoughtfully designed accessible L-shaped kitchen layout was introduced to maximise floor space, improve maneuverability and create a more open, practical environment.
> Bold blue Shaker-style cabinetry was complemented by white marble-effect worktops, copper-toned handles and warm wood-effect flooring for a timeless, contemporary finish.
> A curved breakfast bar and extensive full-height cabinetry provided additional seating, practical storage and a welcoming space for everyday family life.
> New appliances and carefully considered accessibility features completed the transformation, creating a stylish, functional kitchen designed to serve the family for years to come.
Background
Their home had undergone significant remodelling around 10–12 years earlier to accommodate their family's needs, but the kitchen was one of the few areas that had remained largely unchanged.
As the existing layout was becoming less practical, our clients wanted to make better use of the available space, improve accessibility and create a kitchen that would continue to work for the whole family in the years ahead.
, it was equally important that the finished room felt like a normal family kitchen rather than a specialist adaptation. They wanted a contemporary, welcoming space that everyone could enjoy, with accessibility thoughtfully incorporated into the design.
Alongside improving the layout, our clients were keen to introduce new appliances, an integrated fridge freezer and additional storage, including a practical larder solution.
With no colour scheme in mind, they were open to exploring different design possibilities and worked closely with
Senior Designer Julie to create a kitchen that balanced style, comfort and everyday functionality.

Design & Layout
Understanding the importance of creating a kitchen that worked for every member of the household, Julie developed a carefully considered L-shaped kitchen design that focused on maximising the available space while improving accessibility and the overall flow of the room.
The layout was designed to create a more open environment, with cabinetry positioned along adjoining walls to provide generous preparation space while allowing greater freedom of movement throughout the kitchen.
Rather than allowing the practical requirements to dominate the design, Julie incorporated accessibility into a contemporary family kitchen that felt natural, stylish and welcoming.
A combination of base units, wall cupboards and deep drawers provided plenty of everyday storage, helping to keep worktops clear and the room organised.
The design also introduced a curved breakfast bar, creating a relaxed seating area where the family could gather, enjoy meals or spend time together. Its position alongside the main worktop provides a natural connection between the cooking and seating areas without compromising the kitchen's functionality.
To address the need for additional storage, Julie incorporated an extensive run of full-height cabinetry at the opposite end of the room. This provided a practical solution for storing food, kitchen equipment and everyday essentials while maintaining the clean, streamlined appearance of the finished design.
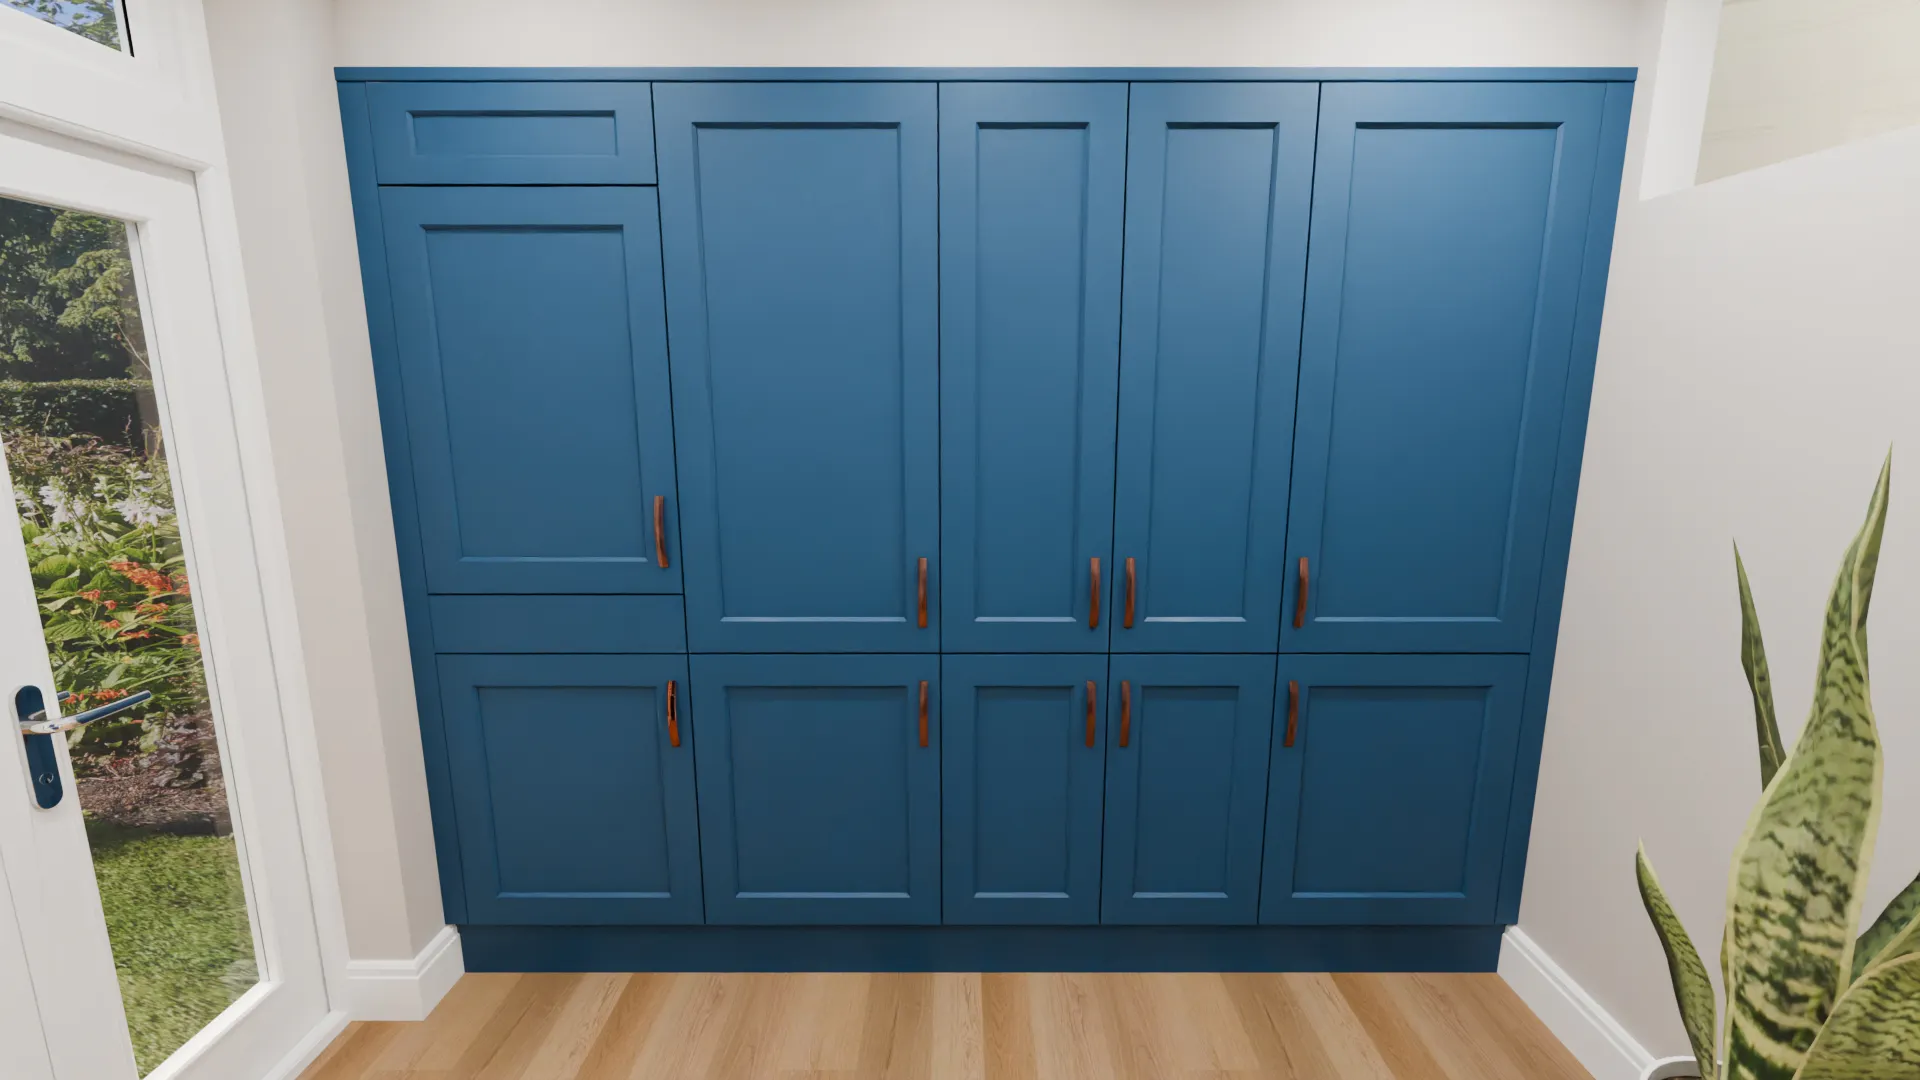
New appliances were also carefully integrated into the layout, including a built-in double oven, induction hob and fridge freezer, bringing modern convenience to the family's everyday routine.
When it came to the overall appearance, Julie opted for striking blue Shaker-style cabinetry, introducing depth and character while retaining a timeless quality that complemented the home's existing features.
Warm copper-toned handles were selected to provide a subtle contrast against the rich blue cabinetry, while elegant white marble-effect worktops and matching splashbacks introduced a lighter finish, helping the room feel fresh and spacious.
The combination of traditional Shaker styling, contemporary finishes and carefully considered accessibility features created a design that balanced practicality with the family's personal style.

Installation
Once the design had been finalised, Kitchen Installation Surveyor Rob carried out a detailed survey of the existing space, ensuring the proposed layout and technical requirements had been carefully considered before installation began.
The project was then handed over to Kitchen Fitter Adam, who was responsible for bringing Julie's design to life.
The renovation involved installing the new blue Shaker-style cabinetry, marble-effect worktops, integrated appliances and full-height storage units, with careful attention given to the positioning and finish of each element.
Natural wood-effect flooring was also introduced, softening the overall colour scheme and bringing warmth to the room. Under-cabinet lighting and decorative pendant lights completed the design, adding both practical illumination and a welcoming atmosphere.

Consideration was given to ensuring the completed kitchen provided the space and functionality required by the family, while maintaining the contemporary appearance established during the design process.
Throughout the installation, Adam worked professionally and efficiently, maintaining a tidy working environment and paying close attention to the finer details.
As part of the full design and fit service, our clients were supported throughout the renovation, from their initial design consultation to the completed installation.
The Result
The completed kitchen renovation has transformed a previously outdated room into a bright, modern and welcoming family kitchen that beautifully balances contemporary styling with thoughtful accessible design.
The rich blue Shaker cabinetry, warm copper accents and elegant marble-effect finish creates a striking yet timeless appearance, while the natural wood-effect flooring brings warmth and character to the space.
Beyond its appearance, the redesigned layout has made a meaningful difference to how the family can use and enjoy their kitchen. Improved circulation, generous storage and a sociable breakfast bar have created a more practical, comfortable and inviting environment for everyday life.
Customer Review
Following completion of their kitchen renovation, our clients shared a wonderful five-star Trustpilot review, praising the More Kitchens team for their understanding, professionalism and attention to detail.
Having previously chosen the More Bathrooms for a wet room installation, they were delighted to return for a second home improvement project.
Their review highlighted Senior Designer Julie and Kitchen Installation Surveyor Rob for understanding their requirements for a wheelchair-accessible kitchen, while giving praise to Lead Fitter Adam for his workmanship and professionalism.
Describing Adam's installation, our client praised his attention to detail and the tidy manner in which he worked.
The review concluded with a recommendation to others considering a similar project, reflecting the positive experience our clients had from their initial consultation through to completion.

Ready to Transform Your Kitchen?
Whether you're looking to create a more accessible kitchen, improve the layout of your existing space or completely transform your home with a contemporary Shaker-style design, our experienced kitchen designers are here to help.
At More Kitchens, we specialise in fully project-managed kitchen renovations in and across Yorkshire, combining thoughtful design, quality products and professional installation to create kitchens that work beautifully for everyday life.
From clever storage solutions and integrated appliances to accessible layouts and carefully selected finishes, we'll help you create a kitchen that's designed around you, your family and your home.
Book your free kitchen design appointment today and discover how More Kitchens can help bring your dream kitchen to life.
Share this Post